A-Frame Cabins with EVG 3D Panel System
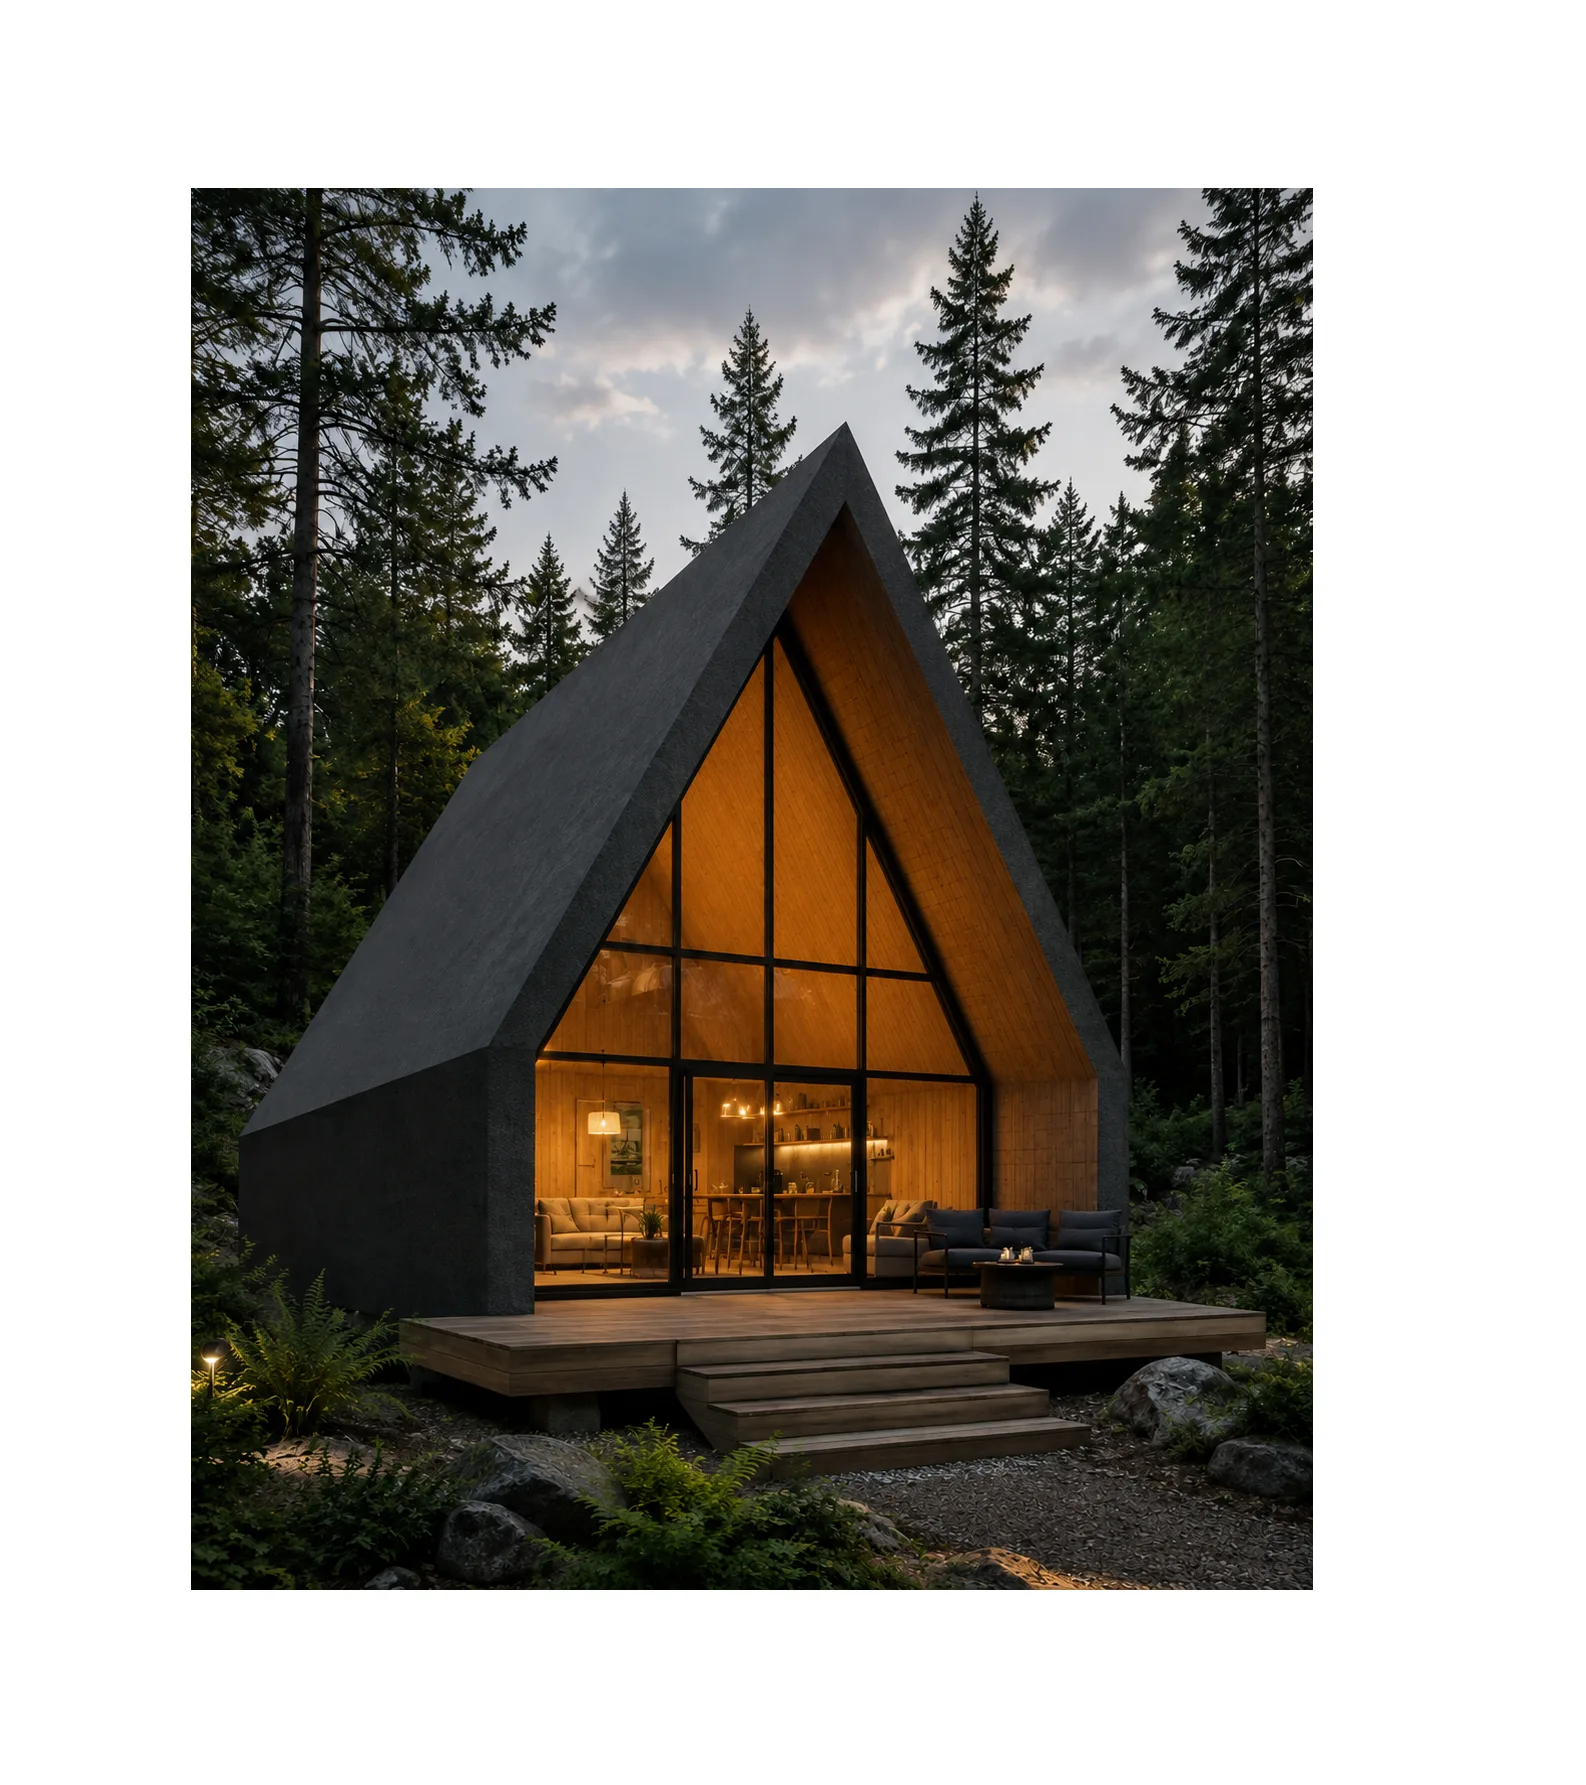
A-Frame Cabins with EVG 3D Panel System
Fast construction, integrated structural performance, effective thermal insulation, and customizable design for villas, accommodation units, and tourism projects
A-Frame cabins constructed with EVG 3D structural panels offer a modern and distinctive solution for villas, holiday accommodation, rental cabins, and tourism developments.
In this system, wall and roof panels work together as a continuous structural shell. By combining an EPS insulation core, steel mesh reinforcement, and concrete or shotcrete layers, the system creates a lightweight, integrated building envelope with effective thermal performance. At the same time, it supports distinctive architectural forms and large glazed façades.
Recommended Applications
- Private villas and holiday homes
- Rental cabins and tourism accommodation
- Resorts and hospitality developments
- Multi-unit projects developed in phases
- Remote projects with reduced dependence on heavy equipment
These applications make the system particularly suitable for private owners, resort developers, land developers, and projects in remote locations.
EVG System Specifications for A-Frame Cabins
In the proposed configuration, the system includes:
- 100 mm EPS insulation core
- Welded wire mesh on both sides with 50 × 50 mm spacing and 3 mm wire diameter
- Diagonal wires connecting the two mesh layers
- Approximately 50 mm of shotcrete on each side
- Modular panel width of 1.20 m, with production lengths of up to 6 m
This configuration creates an integrated wall-and-roof shell that simultaneously contributes to the building’s structural system, insulation, and final construction assembly.
Architectural Advantages
The A-Frame form offers a distinctive architectural identity and can incorporate large glazed façades, open interior spaces, and a strong connection with the surrounding environment.
Interior layouts, room locations, bathrooms, kitchens, opening dimensions, façade design, and finishing materials can all be customized according to the client’s requirements.
Structural & Construction Advantages
- Integrated wall and roof system forming a continuous structural shell
- Lower system weight and reduced seismic mass
- Built-in thermal insulation within the panel structure
- Industrial and modular production for easier installation and quality control
- Reduced building-envelope construction time
- Easy transportation and handling of panels
- Suitable for repetitive and multi-unit developments
The system is especially suited to projects where construction speed, an integrated building envelope, insulation performance, lower weight, and repeatability are important.
A-Frame Construction Process
- Foundation preparation and initial connections
- Installation of wall and roof panels
- Installation of electrical and mechanical services
- Application of shotcrete or structural concrete layers
- Waterproofing, façade works, and interior finishing
This sequence provides a straightforward and efficient construction process.
Why Choose the CBICO A-Frame System?
The CBICO A-Frame solution with EVG 3D panels combines distinctive architecture, industrialized construction, fast execution, and integrated insulation.
It is particularly suitable for projects where technical performance is important alongside visual identity, repeatability, phased development, and a distinctive user experience.
Building dimensions, floor plans, façade type, glazing area, building length, and final details can be adapted according to the project location, climate, wind and snow loads, seismic requirements, and local regulations.